6241 Fountainhead Circle
VIEW PHOTOS
Listed by Collective Real Estate Group
$774,900

6241 Fountainhead Circle

4 Beds 3 Baths 2,929 Sq.Ft. 9,583.2 Sq.Ft.

Description

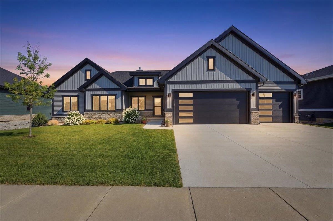
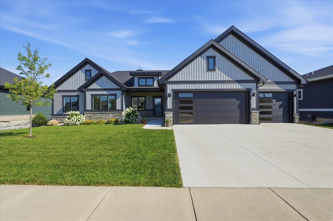
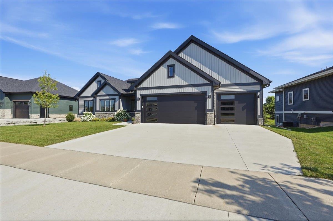
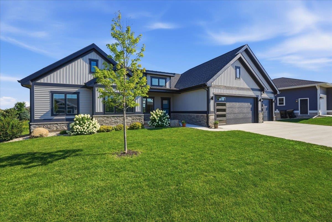
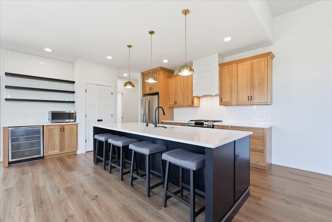
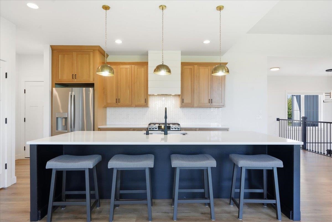
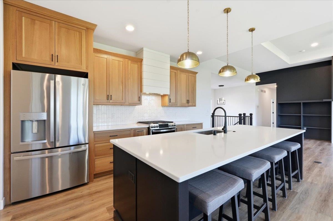
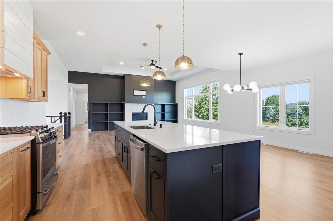
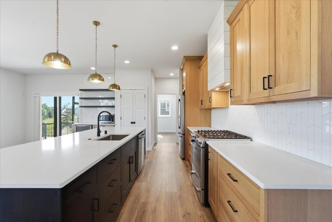
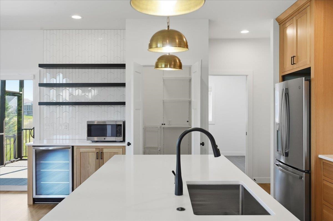
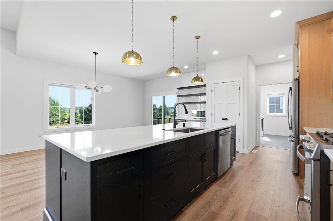
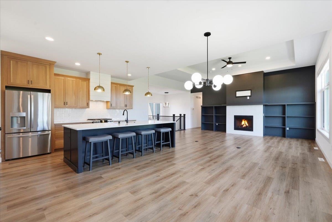
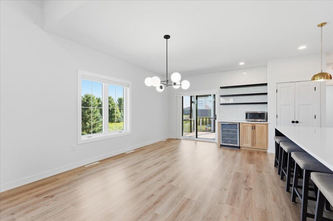
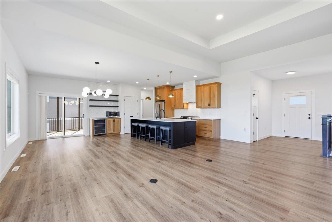
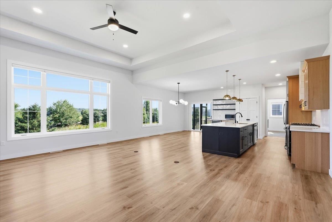
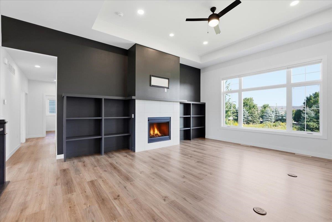
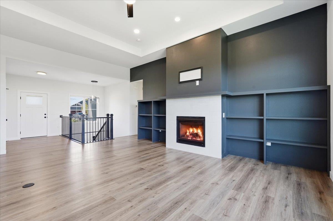
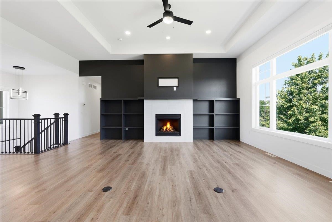
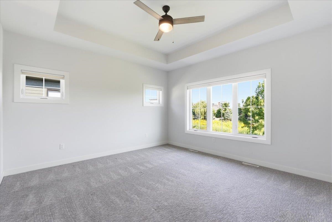
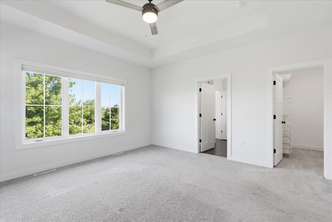
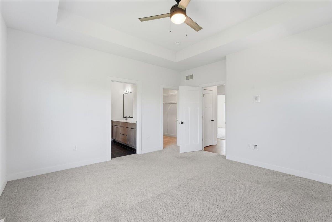
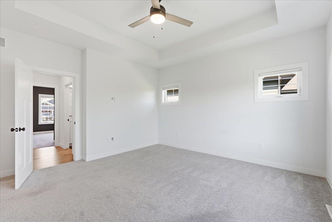
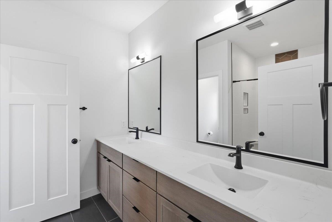
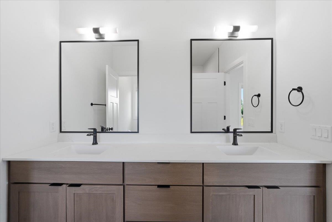
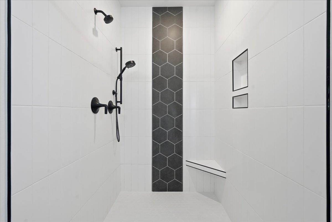
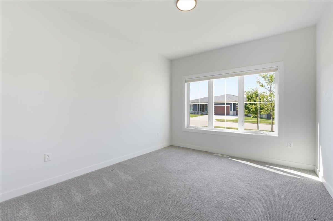
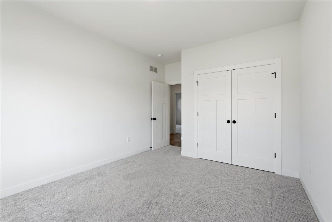
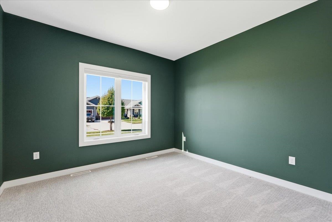
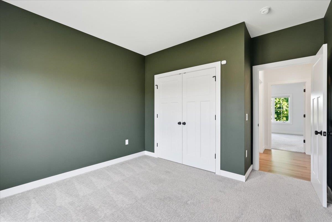
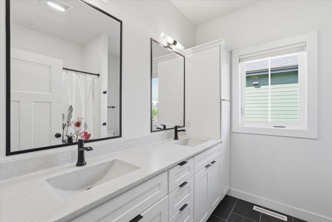
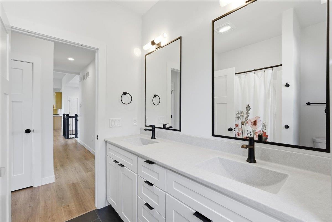
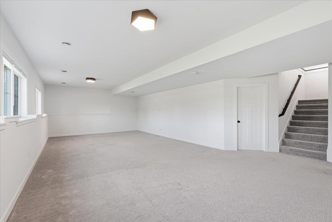
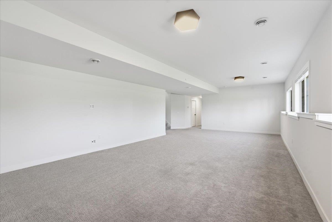
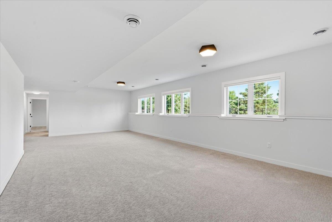
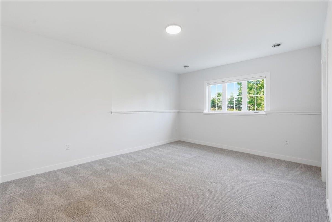
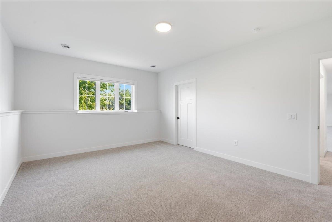
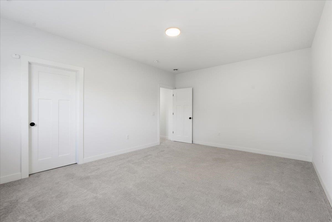
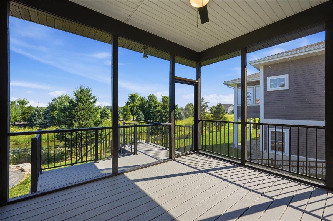
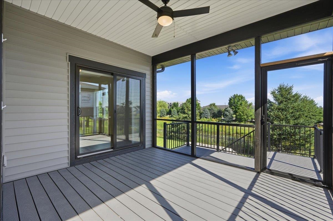
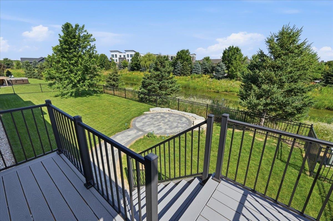
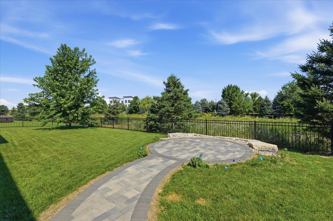
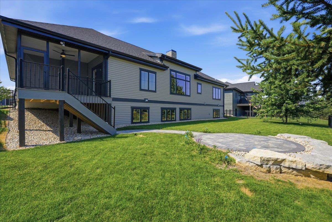
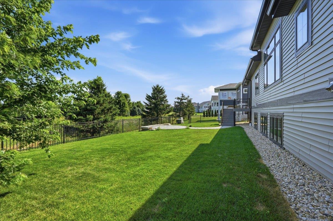
This beautiful ranch in the desirable Savannah Brooks neighborhood offers modern style, thoughtful design & a beautiful setting w/no rear neighbors. Built just 4 years ago, this contemporary home features 12-foot ceilings, open-concept layout & laminate wood flrs through the main flr living areas. Stunning kitchen boasts a massive island w/breakfast bar, tile backsplash, designer cabinetry, stainless steel appliances, gas range & pantry. Spacious living rm showcases a gas fireplace w/tile surround, built-in shelving & a wall of windows overlooking the backyard. Enjoy the screened porch, maintenance-free deck & brand-new brick patio w/pond views. Primary suite includes a walk-in closet & private bath w/custom tile shower, dual showerheads & double vanity. Exposed lower level offers a large rec room, 4th bedroom, full bath & ample storage. Additional highlights include a 3-car garage, fenced yard & easy access to parks, trails, dining, brewery, fishing, I-90, Hwy 51 & the airport.

Share Property

Location

6241 Fountainhead Circle, De Forest, WI 53532

Status

For Sale
Luke Bruckner

Luke Bruckner

TITLE

Principal + Agent

Property Amenities

Interior
Fireplace Gas
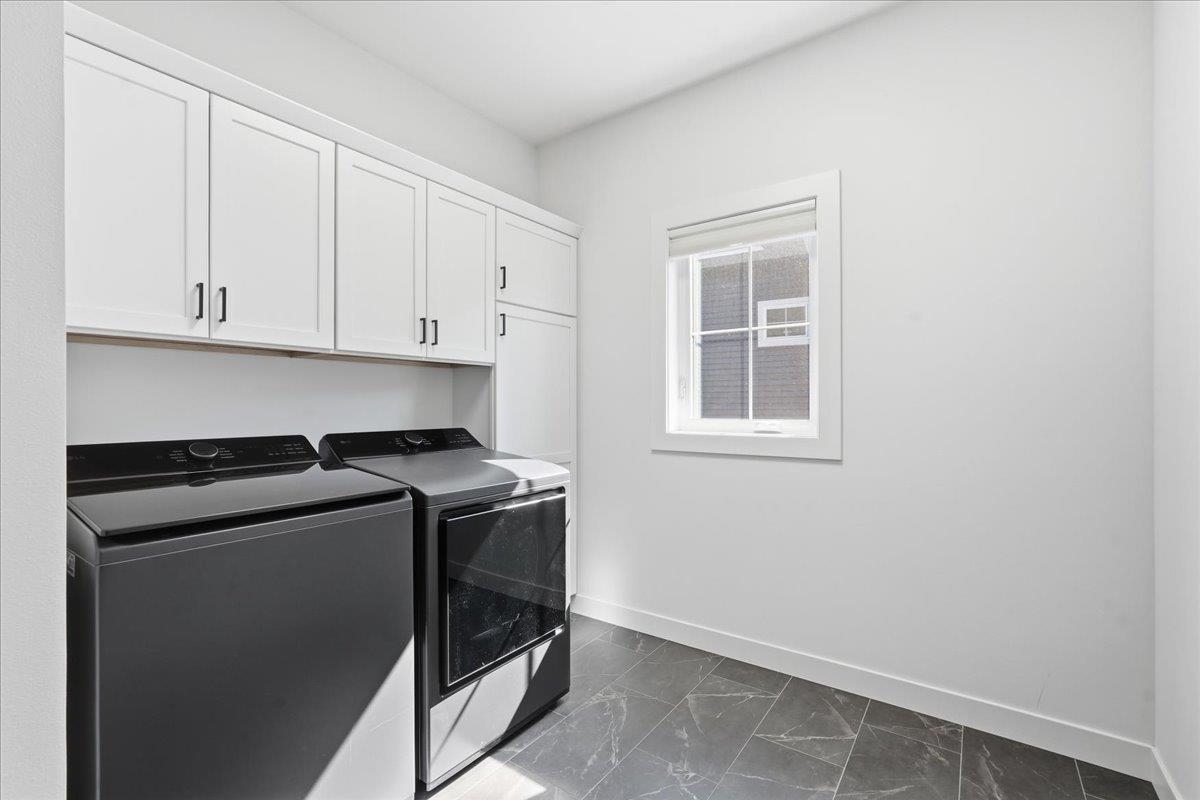
Appliances Dryer, Washer, Refrigerator, Microwave, Dishwasher, Disposal, Range, Oven, Water Softener Owned
Total Bedrooms: 4
Full Bathrooms: 3
Other Interior Features Walk-In Closet(s), Vaulted Ceiling(s), Breakfast Bar, Kitchen Island, Pantry
Area & Lot
Lot Area 9,583.2 Sq.Ft.
Living area 2,929 Sq.Ft.
MLS® ID 2028102
Year Built 2022
School District DeForest
High School DeForest
Middle School DeForest
Elementary School Windsor
Water Frontage Pond
View Description Water
Architecture Styles Ranch
Type Residential
Status For Sale
Exterior
Air conditioning Central Air
Heat type Forced Air
Garage Space 3.0
Security Features Security System
Parking Attached
Finance
Sales Price $774,900
Real Estate Tax $13,388 yearly
image

Schedule a Showing

I would love to show you this beautiful property. Please select your preferred date and time below. I will be in touch shortly to confirm your appointment.

Schedule a Showing

I would love to show you our beautiful property. Please select your preferred date and time below. I will be in touch shortly to confirm your appointment.

Thank you for your interest in 6241 Fountainhead Circle, De Forest, WI 53532. We are reviewing your request and will be in touch shortly!

Mortgage Calculator

Estimate your monthly mortgage payment, including the principal and interest, property taxes, and HOA. Adjust the values to generate a more accurate rate.

All estimates are provided for informational purposes only. Actual amounts may vary.
$0,000 Your Payment 20 15 65
$0,000 Your Payment

Work with Josh

Whether it’s your very first or the one you’ve always dreamed of. I will work hard for you, listen carefully to your needs, and stay committed to finding the right home for you.