25 Windswept Way
25 Windswept Way
25 Windswept Way
25 Windswept Way
25 Windswept Way
25 Windswept Way
25 Windswept Way
25 Windswept Way
25 Windswept Way
25 Windswept Way
25 Windswept Way
25 Windswept Way
25 Windswept Way
25 Windswept Way
25 Windswept Way
25 Windswept Way
25 Windswept Way
25 Windswept Way
25 Windswept Way
25 Windswept Way
25 Windswept Way
25 Windswept Way
25 Windswept Way
25 Windswept Way
25 Windswept Way
25 Windswept Way
25 Windswept Way
25 Windswept Way
25 Windswept Way
25 Windswept Way
25 Windswept Way
25 Windswept Way
25 Windswept Way
25 Windswept Way
25 Windswept Way
VIEW PHOTOS
Listed by Collective Real Estate Group
$500,000

25 Windswept Way

3 Beds 3.5 Baths 2,538 Sq.Ft.

Description

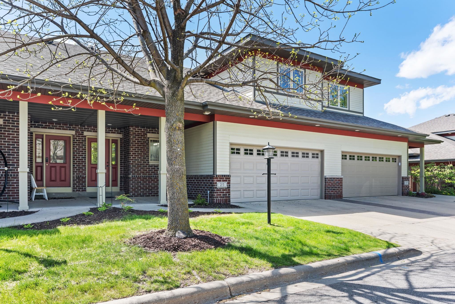
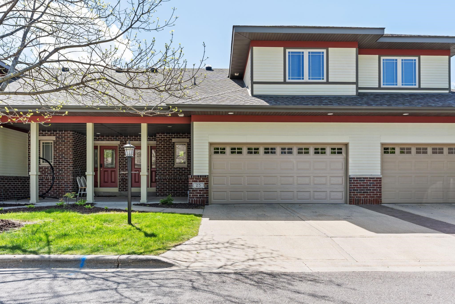
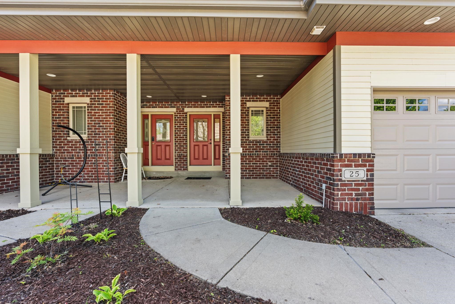
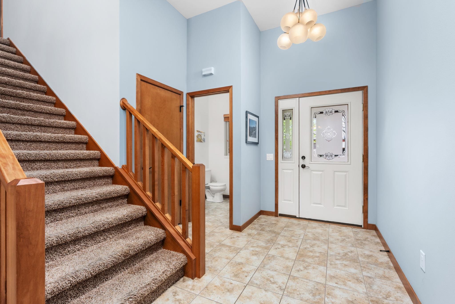
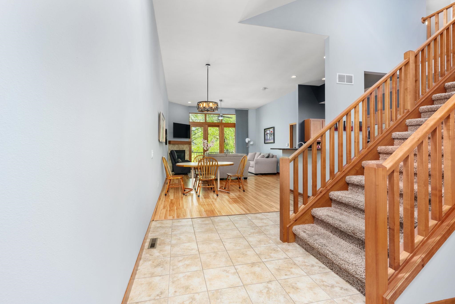
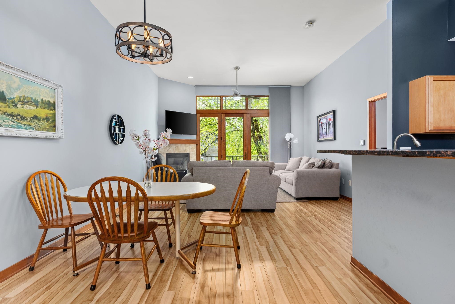
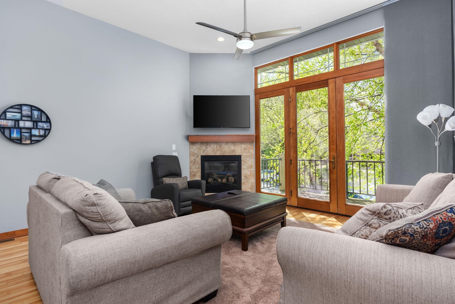
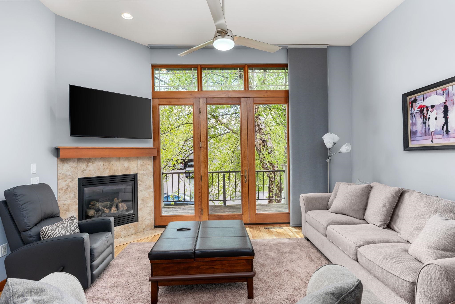
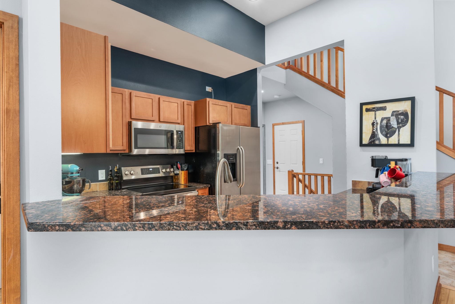
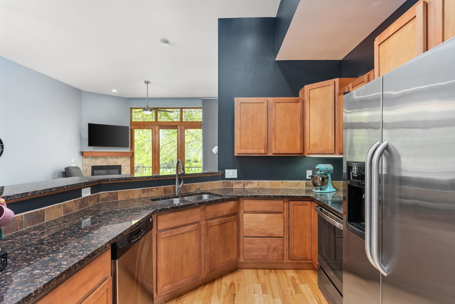
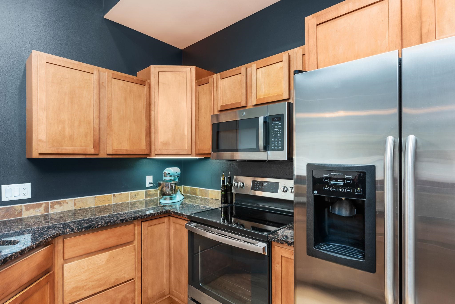
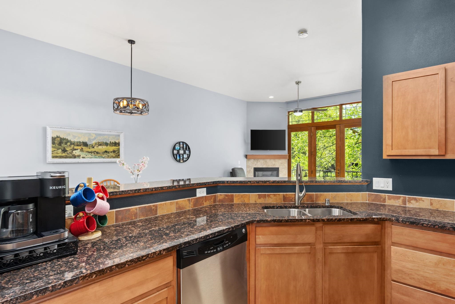
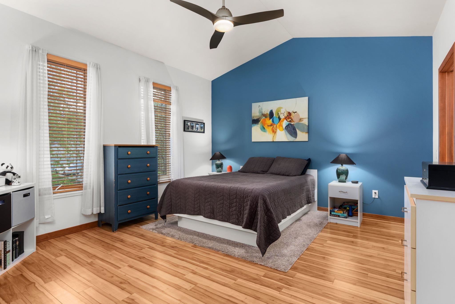
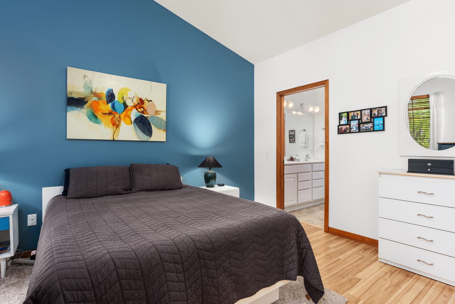
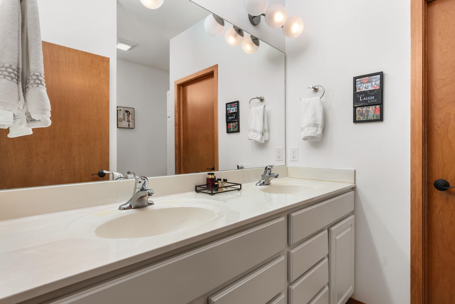
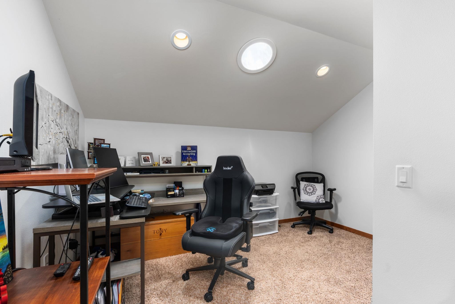
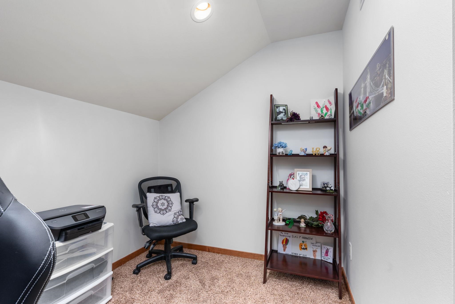
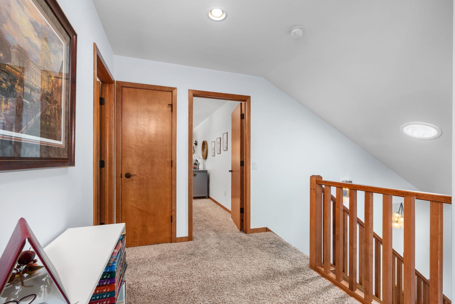
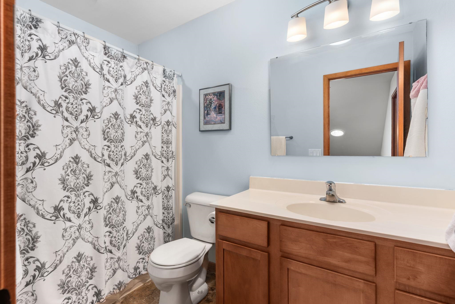
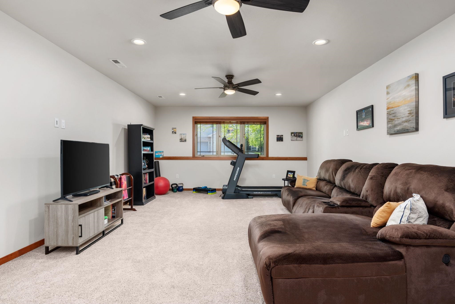
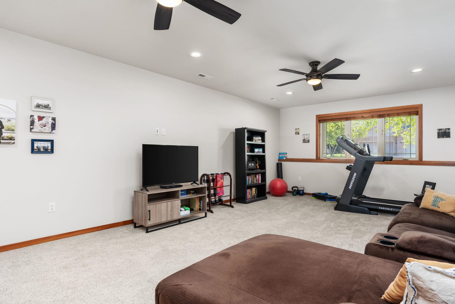
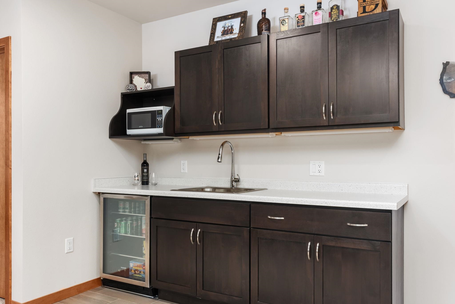
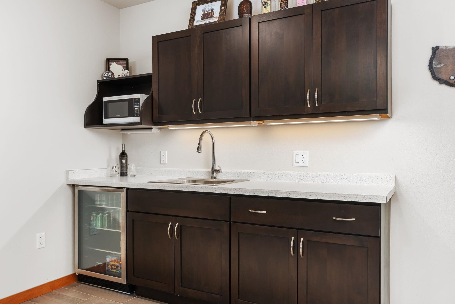
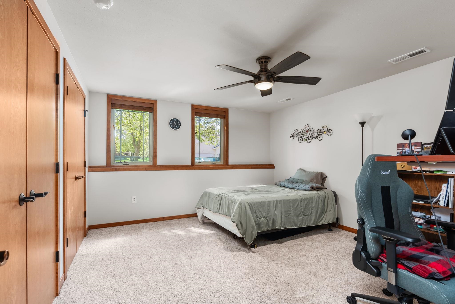
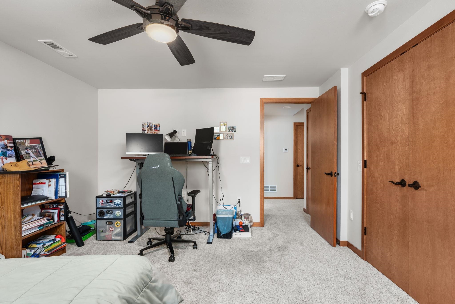
This beautifully designed townhouse offers an open and inviting layout, attached two-car garage, and an unbeatable location close to shopping, dining, and everything you need. The kitchen shines with granite countertops, maple cabinetry, hardwood floors, and stainless steel appliances, while vaulted ceilings create a bright and spacious feel throughout the main level. The main level primary suite includes a walk-in closet and private bath with jetted tub, plus the upper level features additional flex space perfect for an office, reading nook, or workout area. Newly finished lower level includes a wet bar, third bedroom, rec room and abundant storage, and extra space to relax or entertain.

Share Property

Location

25 Windswept Way, Fitchburg, WI 53719

Status

Sold

Date Sold

July 17, 2026
Louisa Enz

Louisa Enz

TITLE

Principal + Broker

Property Amenities

Interior
Fireplace Gas
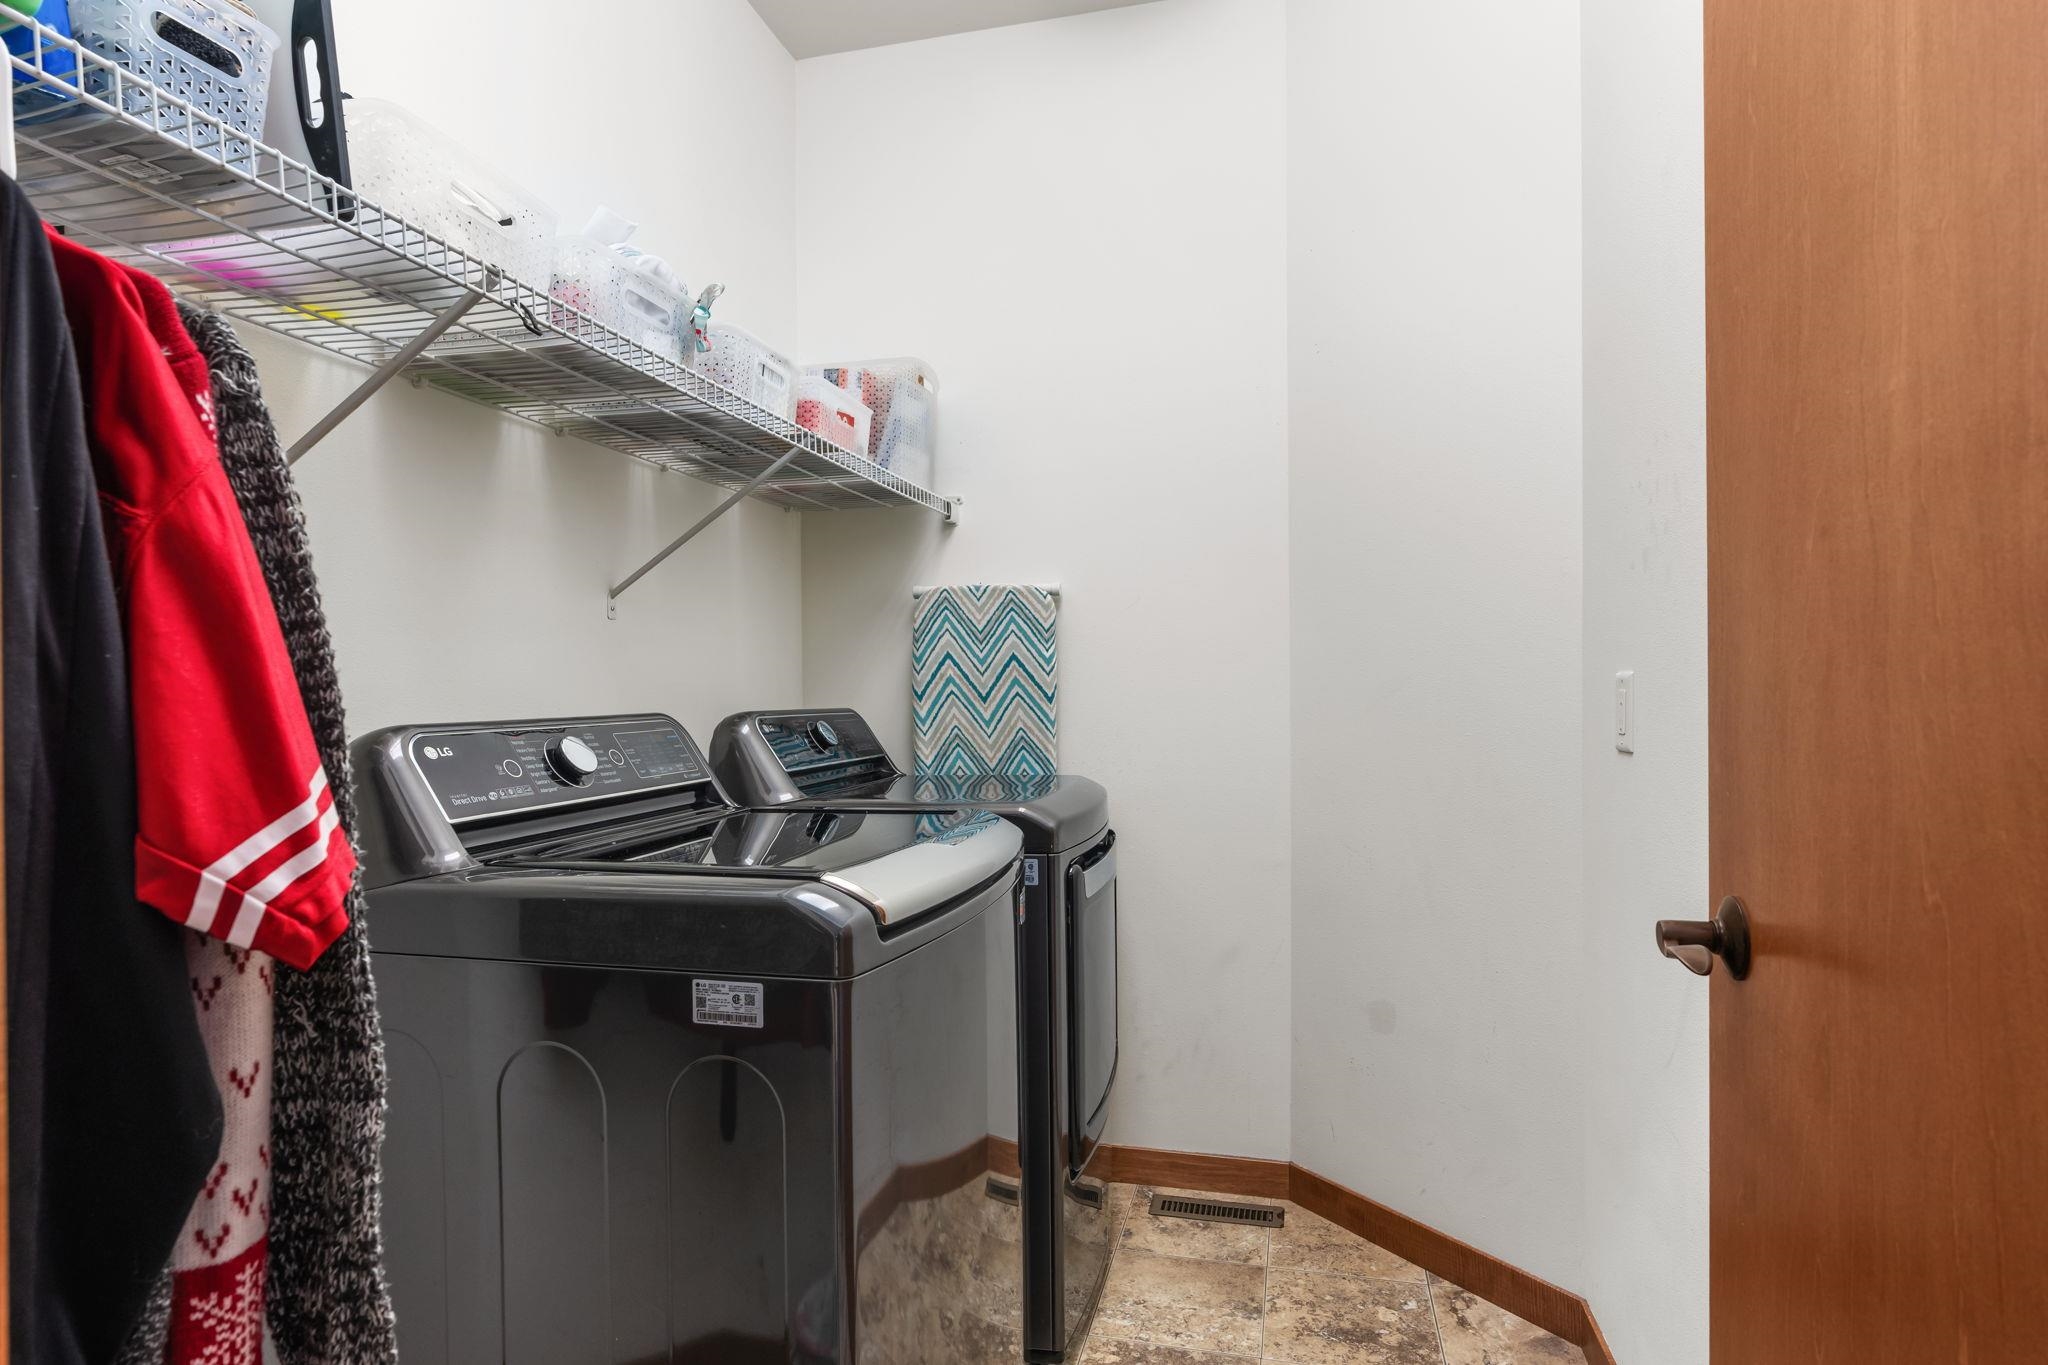
Appliances Dryer, Washer, Water Softener, Dishwasher, Refrigerator, Microwave, Range, Oven, Disposal
Total Bedrooms: 3
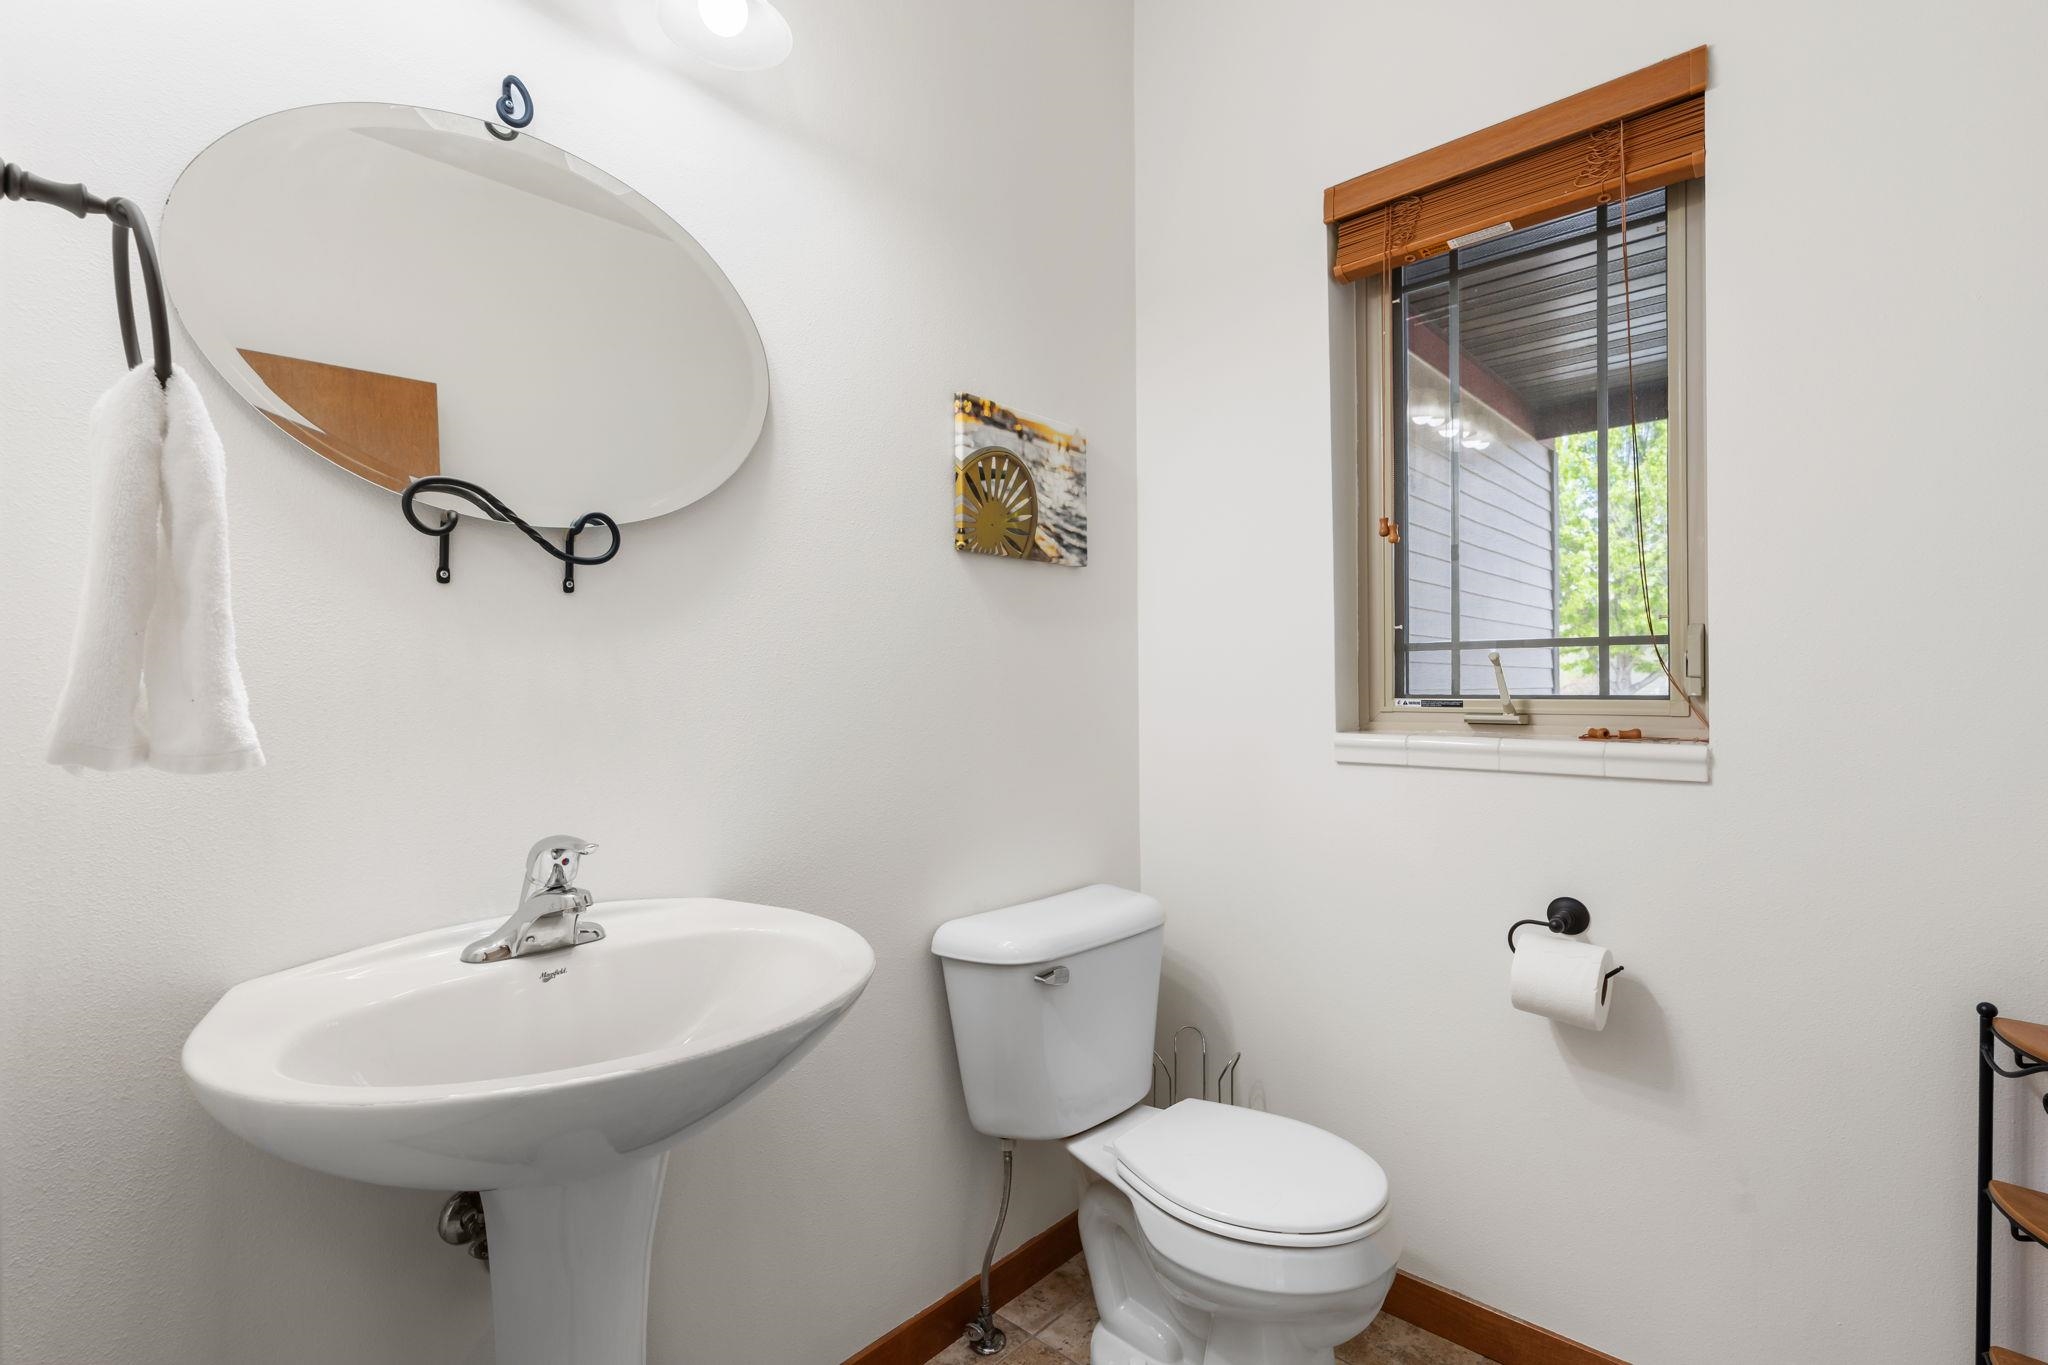
Half Bathrooms: 1
Full Bathrooms: 3
Other Interior Features Vaulted Ceiling(s), Walk-In Closet(s), Breakfast Bar, Kitchen Island, Pantry
Area & Lot
Living area 2,538 Sq.Ft.
MLS® ID 2023996
Year Built 2005
School District Verona
High School Verona
Middle School Call School District
Elementary School Call School District
Architecture Styles Townhouse-2 Story
Type Townhouse
Status Sold
Exterior
Air conditioning Central Air
Heat type Natural Gas, Forced Air
Disability Features Therapeutic Whirlpool, Accessible Doors
Water Source Public
Garage Space 2.0
Sewer Public Sewer
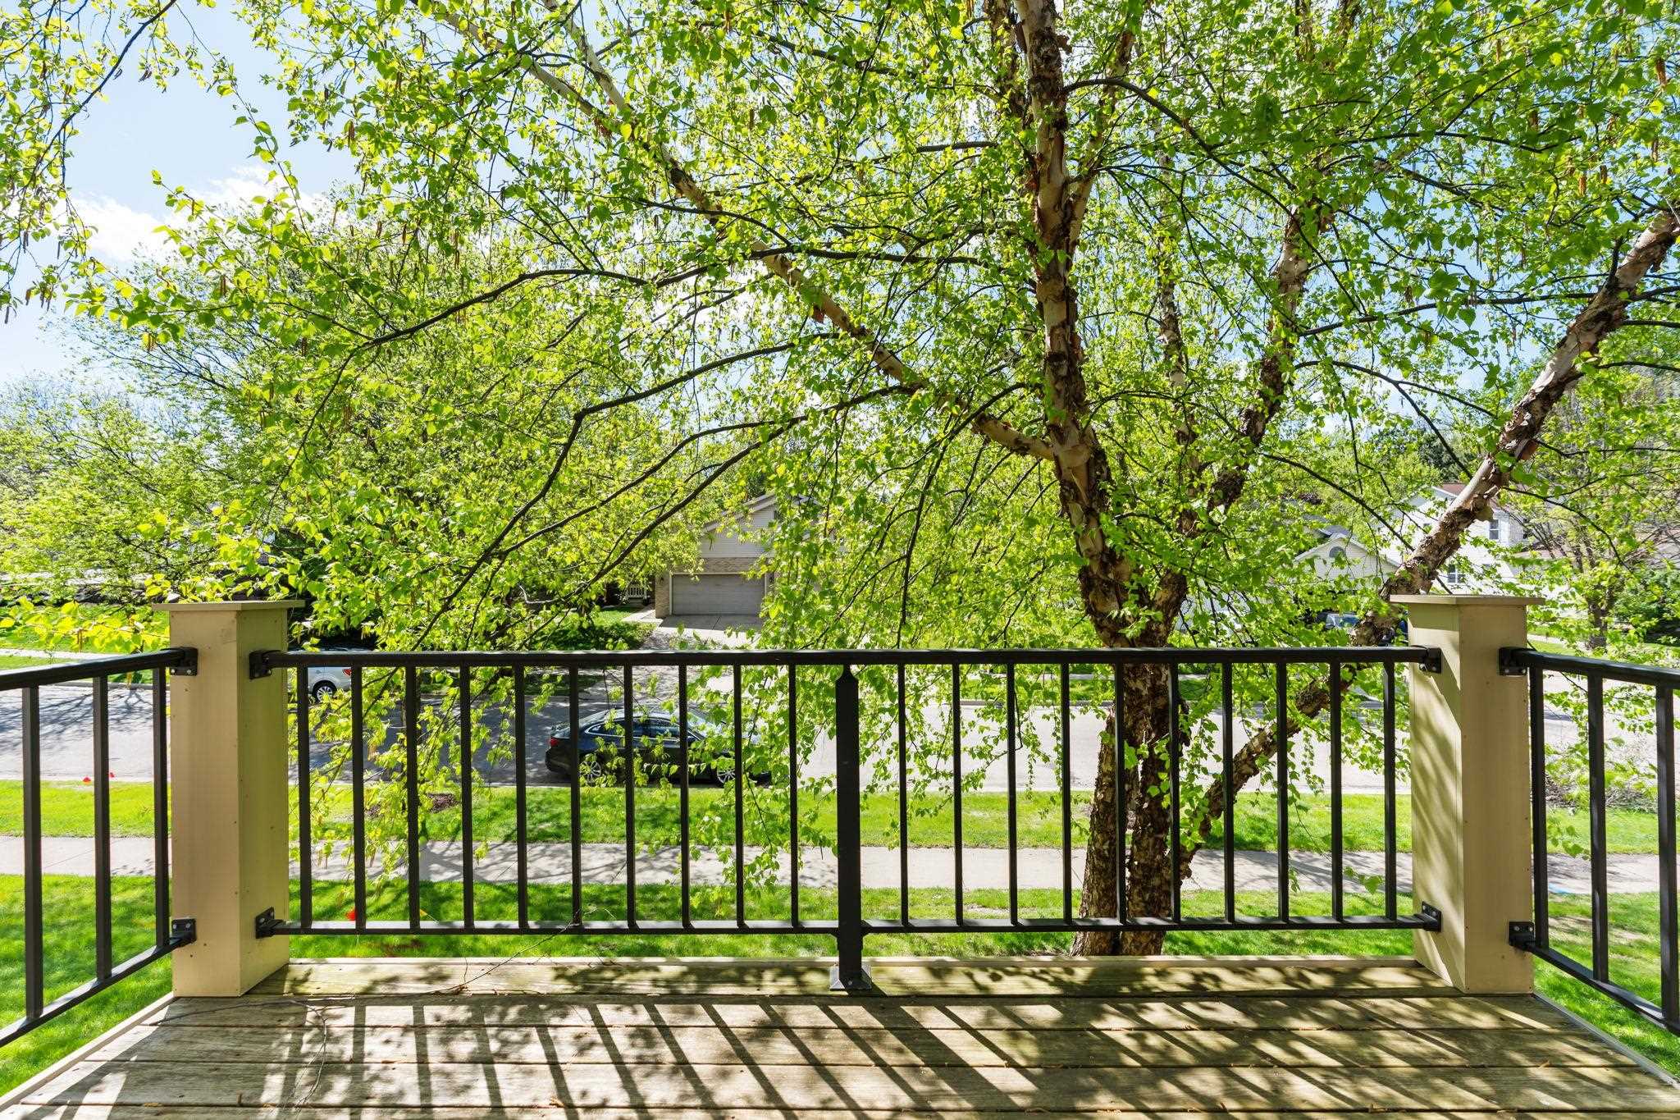
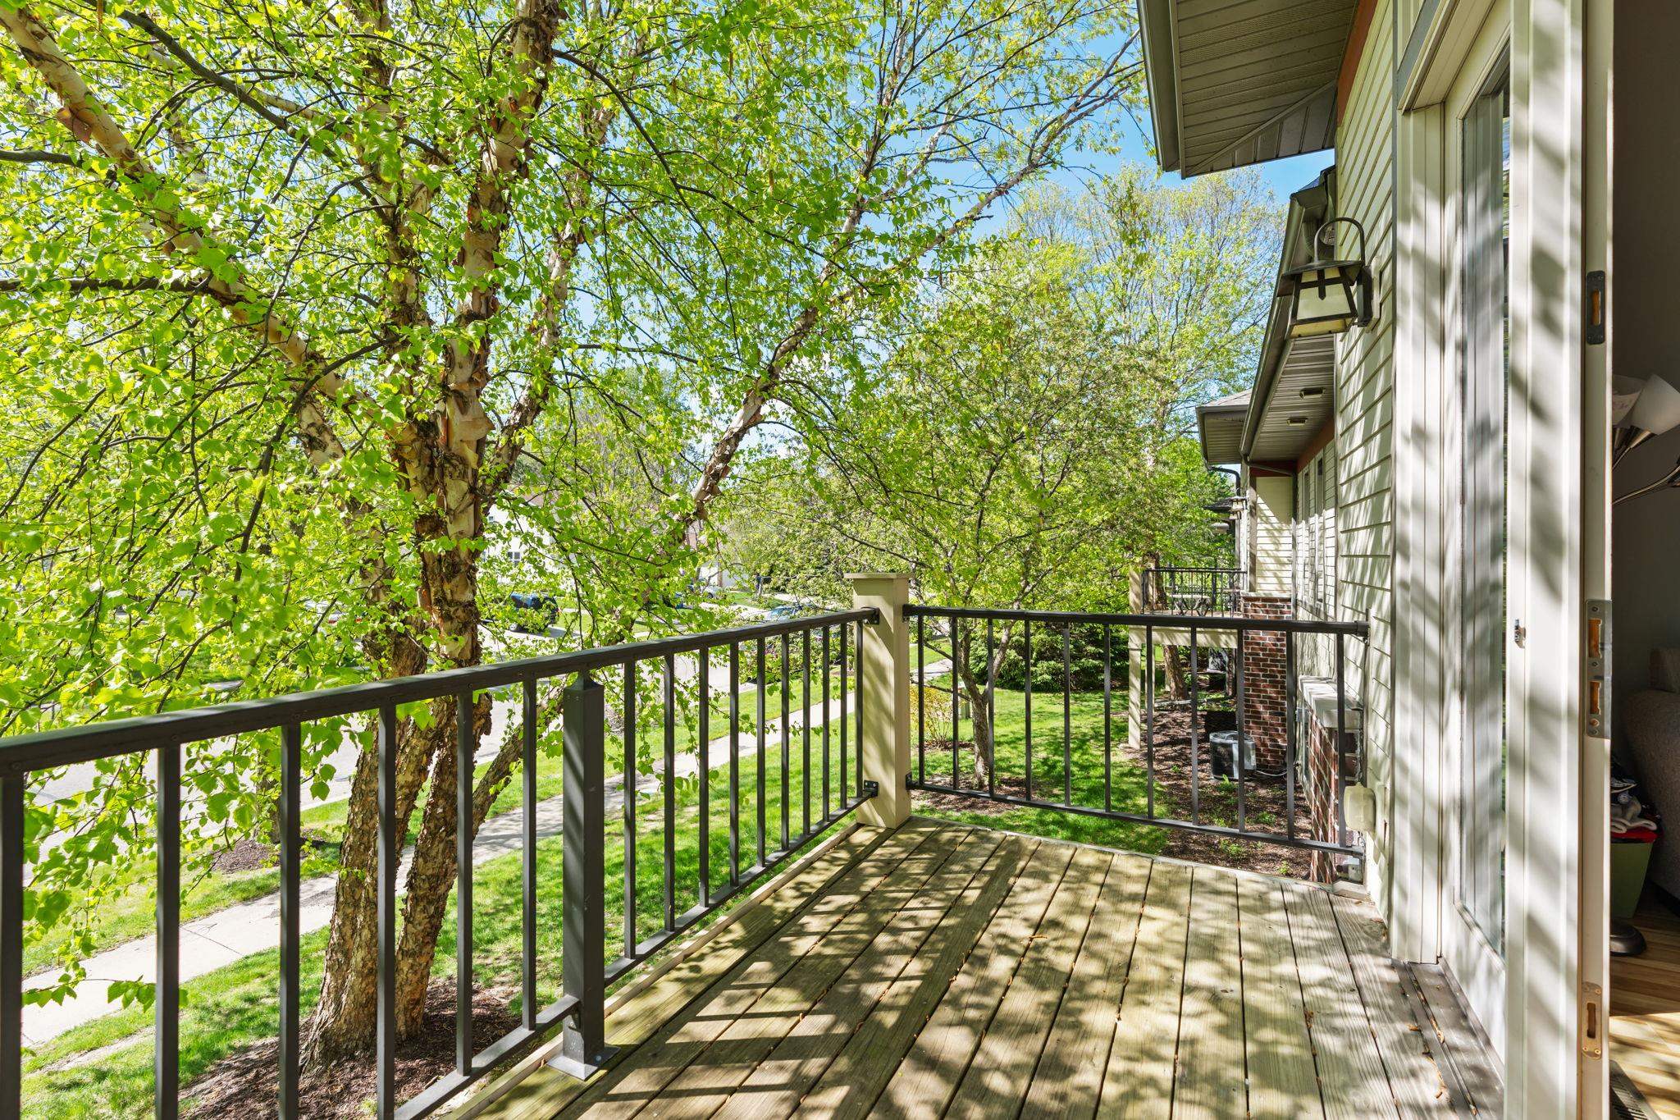
Other Exterior Features Balcony
Parking Attached
Utilities Cable Available
Finance
Sales Price $500,000
HOA Fees $355
Real Estate Tax $10,015 yearly

Work with Josh

Whether it’s your very first or the one you’ve always dreamed of. I will work hard for you, listen carefully to your needs, and stay committed to finding the right home for you.